Overview



A hand-built little library designed as a functional neighborhood community tool — a small house-shaped wooden cabinet with a hinged door, interior shelf, laser-etched Art Nouveau surface decoration, and a hand-built shingled roof. The project was an exercise in applying a historical aesthetic framework with precision — from the flowing vine etchings to the curved roof edges — served the unified whole.
Art Nouveau as a Design Framework
Art Nouveau is defined by organic and nature-inspired forms — flowing lines, botanical motifs, and the idea of Gesamtkunstwerk, or the total work of art. Applied here, that meant every element of the library worked together as a unified object rather than a box with decoration added on top.
Organic Flow / Whiplash



Continuous flowing vine and stem patterns laser-etched across surfaces, curving across the wood to create movement and rhythm.
Gesamtkunstwerk — Total Work of Art

The etchings, curved roof edges, window cutout, and bracket details all contribute to a single unified object. Nothing is purely decorative — everything is part of the whole.
Nature Motifs
Leaves, vines, and botanical forms appear across the tile, and the overall house silhouette.
Making It


The build spanned the month of April and touched nearly every tool in the woodshop. The most time-intensive step was laser-etching the vine design into the wood — nearly four hours for the etching alone, but the result made it worth it.

Planning
Laser Etching
Assembly
Shingles

Final Views










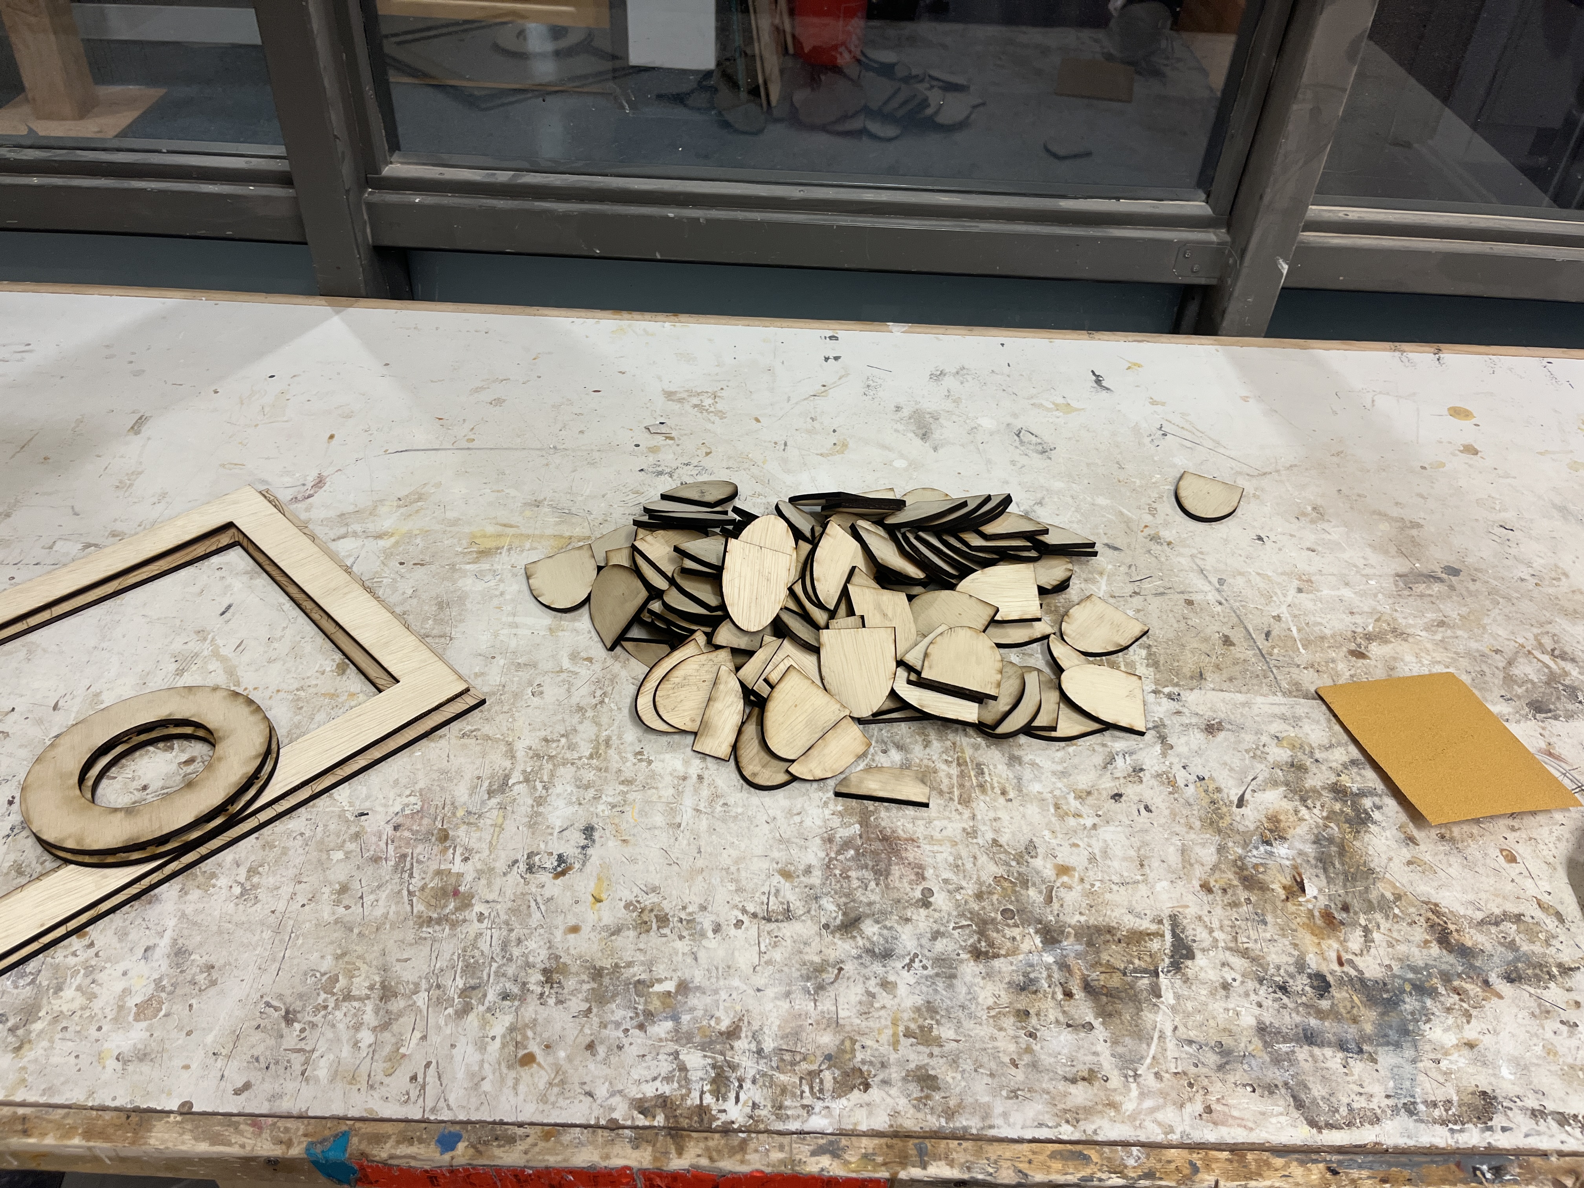
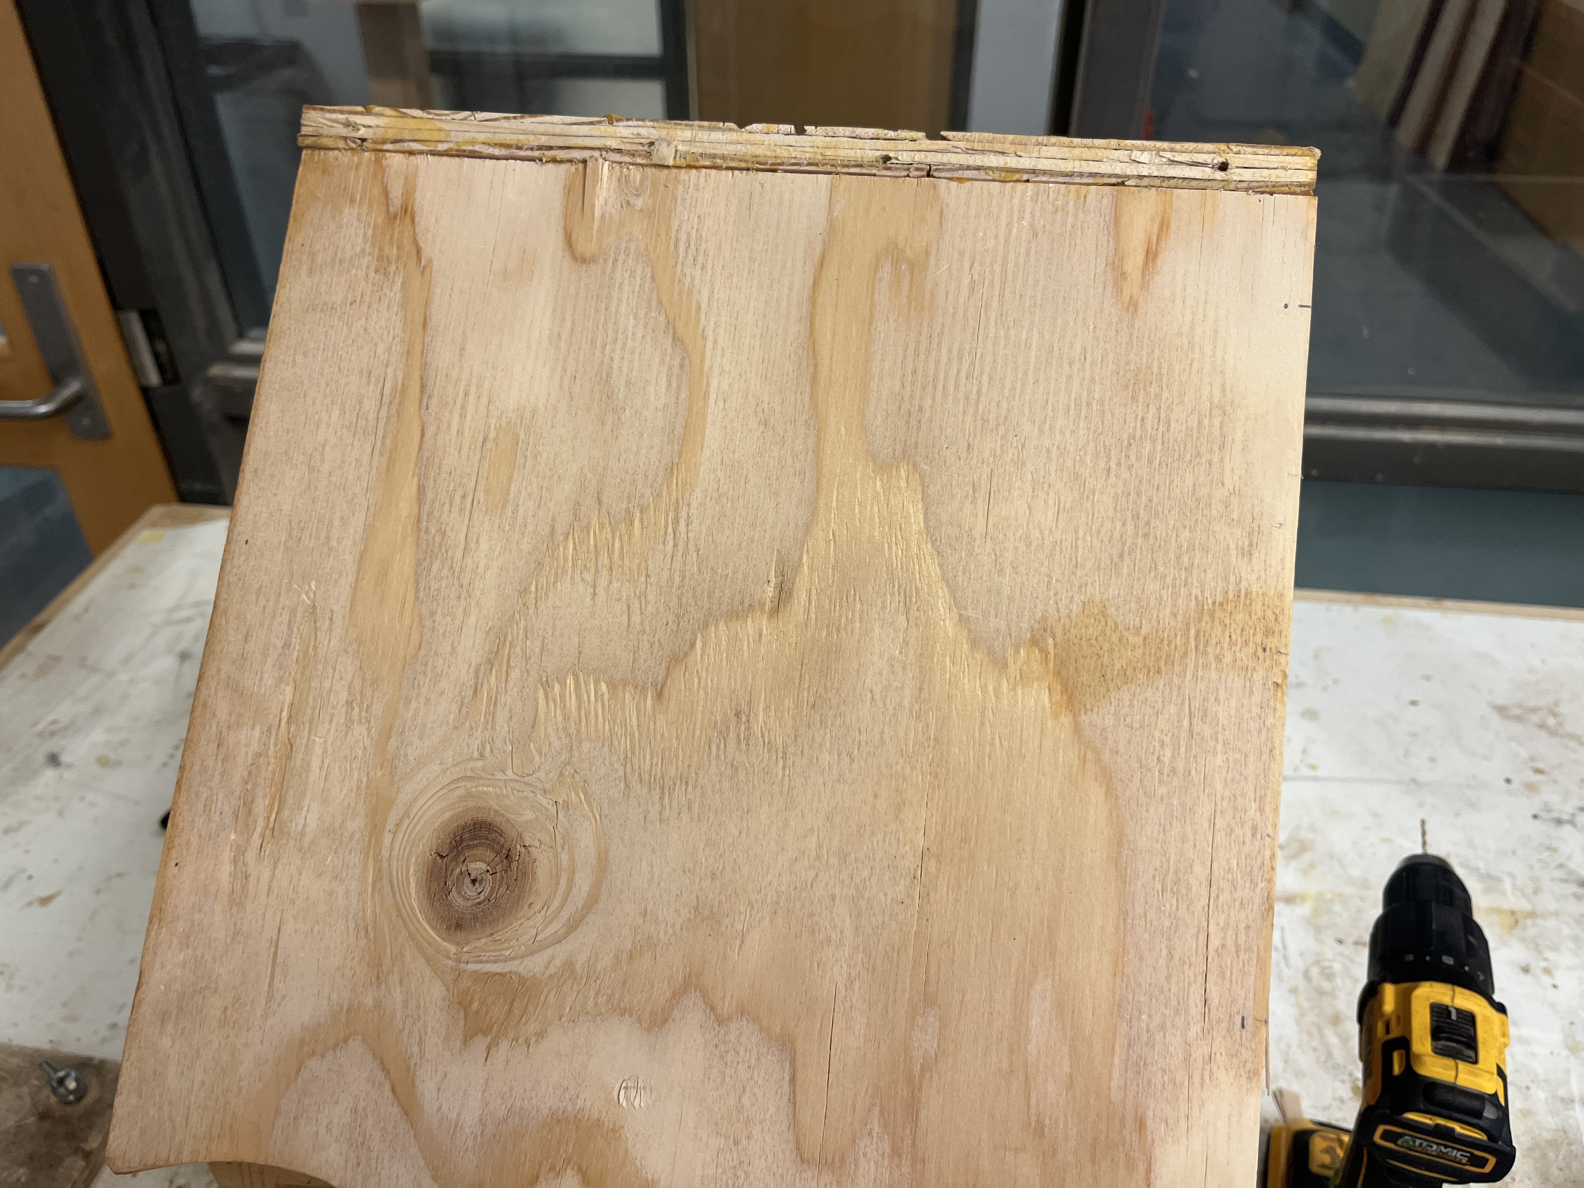


Early in the process: drilled pilot holes, curved the roof edges, and added shelf slots. The shelf placement led to the decision to add a small circular window instead, drilled with a large hole bit. The shingled roof was one of the most complex parts: flat shingles at an angle proved impossible, so each shingle level required building up the roof substrate below it. Miserable to execute, but the result was exactly right. Finished with period-appropriate hinges and a latch.
Result
A fully functional little library ready to be mounted on a post and placed in a neighborhood. The Art Nouveau framework gave every decision a clear direction — when in doubt, add organic flow. The project pushed fabrication skills across nearly the entire woodshop tool set and proved that aesthetic constraints make design decisions easier, not harder.